
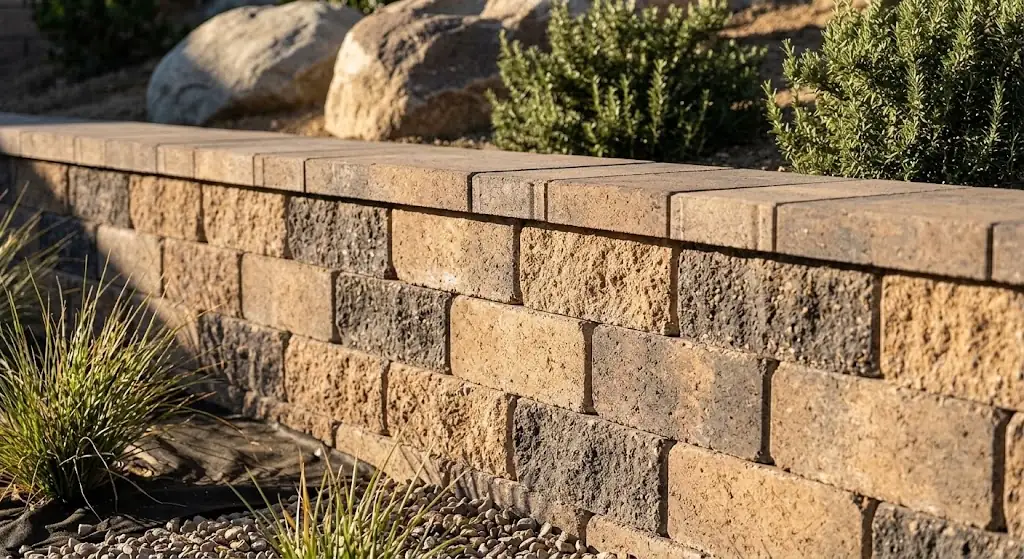
With so many properties in Rancho Cucamonga, CA built on sloped lots near the foothills, retaining walls aren’t just a design feature — they’re often essential to protecting your property from erosion and shifting soil. Rancho Cucamonga Pavers designs and builds retaining walls that solve real grading problems while adding usable, level space and genuine curb appeal to your yard.
More Than Just a Slope Fix
A lot of homeowners think of retaining walls purely as a functional necessity, but a well-built wall does far more than hold back soil. It can turn an unusable sloped section of your yard into a level planting bed, a raised patio area, or a tiered garden space. It can define the boundary of a paver patio or pool deck, creating built-in seating or a clean structural edge. And when it’s built with the right material and cap detail, it becomes a genuine design feature rather than something you just tolerate for functional reasons.
Common Reasons Rancho Cucamonga, CA Homeowners Need Retaining Walls
Sloped and hillside lots. Properties closer to the foothill areas often deal with significant grade changes across the yard, and a properly engineered retaining wall is often the most effective way to create usable, level outdoor space on a lot that would otherwise be difficult to landscape or entertain on.
Erosion control. Soil erosion from irrigation runoff or occasional heavy winter rain can slowly undermine landscaping, walkways, and even foundations over time. A retaining wall interrupts that erosion pattern and keeps soil where it belongs.
Tiered landscaping. Rather than fighting a slope, a series of shorter retaining walls can turn it into an intentional, tiered garden or planting design that’s both easier to maintain and more visually interesting than a plain graded hillside.
Raised planting beds and garden walls. Shorter retaining walls are a popular way to create defined, raised garden beds that are easier to plant, water, and maintain than ground-level beds.
Seat walls around patios. Many of our retaining wall projects double as functional seating around a patio or fire pit area, combining structural grading work with usable outdoor living space.
Our Retaining Wall Construction Process
Retaining walls carry real structural loads, and building one that lasts requires more than just stacking blocks. Here’s how we approach every project:
Site assessment and engineering considerations. We evaluate the soil type, the height and grade of the slope, and the load the wall will need to bear. Taller walls, or walls supporting significant loads like a driveway or structure above them, may require engineering review and permitting, which we help you navigate.
Excavation. We excavate a proper trench for the wall’s base, sized appropriately for the wall’s height and the soil conditions on your property.
Base preparation. A compacted gravel base is installed as the wall’s foundation. This is the single most important step in the entire build — an under-built base is the leading cause of retaining wall failure, whether that shows up as leaning, bulging, or eventually toppling.
Drainage installation. Proper drainage behind the wall is critical, especially given the region’s occasional heavy winter storms. We install perforated drain pipe and gravel backfill behind the wall face to relieve hydrostatic pressure, which is one of the most common causes of retaining wall failure when it’s skipped.
Wall construction. Blocks or stone units are set course by course, with geogrid reinforcement integrated at the appropriate intervals for taller walls to tie the wall into the soil behind it for added structural stability.
Capping and finishing. A finished cap course is installed along the top of the wall, both for a clean, finished appearance and, where applicable, to create a usable seating surface.
Materials and Styles
We work with a range of retaining wall systems, from clean-lined modern concrete block walls to natural-looking stacked stone finishes that blend into more traditional or rustic landscaping. We’ll help you choose a style and color that complements your home’s existing hardscape and architecture, especially if the wall is going in alongside a paver patio, walkway, or driveway project.
Built for Local Soil and Grade Conditions
The clay-heavy soils common throughout parts of Rancho Cucamonga, CA expand and contract more than sandier soils, which puts extra stress on retaining walls that aren’t built with adequate drainage and base depth. We design every wall with these local soil conditions in mind, rather than using a one-size-fits-all approach that might work fine somewhere else but fail here within a few years.
Get a Free Retaining Wall Consultation
Whether you’re dealing with an eroding slope, want to reclaim unusable yard space, or you’re planning a retaining wall as part of a larger hardscape project, contact us for a free on-site evaluation. We’ll assess your slope, talk through design options, and give you a clear, honest quote for the project.