Replacing an existing private driveway footprint with pavers on private property typically does not require a building permit in Western Inland Empire cities, but modifying, replacing, or cutting into the driveway apron, sidewalk, or curb within the public right-of-way always requires an engineering encroachment permit. Additionally, expanding the physical footprint or width of a driveway requires local zoning clearance to verify front-yard landscaping minimums and maximum impervious coverage ratios.
Planning a driveway installation with Rancho Cucamonga Pavers ensures compliance with municipal engineering departments, regional stormwater rules, and neighborhood HOA design review boards across Rancho Cucamonga, Upland, Ontario, Fontana, Claremont, Chino Hills, and Eastvale.
When a Driveway Project Requires a Permit vs. When It Does Not
Permit requirements depend strictly on property lines, stormwater thresholds, and changes to the original driveway dimensions.
| Project Scope | Permit Required? | Issuing Department | Typical Trigger / Requirement |
|---|---|---|---|
| Exact Same-Footprint Paver Replacement | No | None (Private Property) | Staying within existing boundaries; no work past the property line |
| Driveway Apron / Curb-Cut Replacement | Yes | Public Works / Engineering | Any work between the property line, sidewalk, curb, and street |
| Driveway Widening / Ribbon Expansion | Yes (Zoning / Planning) | Planning & Community Development | Front-yard impervious coverage caps; minimum landscaped area rules |
| Grading Over 50 Cubic Yards | Yes | Building & Safety / Engineering | Large earth cuts or fills affecting natural drainage courses |
| Work within HOA Boundaries | Architectural Approval | HOA Architectural Review Board | Material selections, paver color palettes, setbacks, and border styles |
City-by-City Municipal Permitting Rules
While California Building Standards Code (Title 24) sets statewide benchmarks, local municipal codes govern public right-of-way connections and front-yard pavement limits.
1. Rancho Cucamonga
- Private Flatwork: Replacing existing concrete with interlocking pavers on your private parcel without changing the grading or dimensions does not require a building permit from the Building and Safety Division.
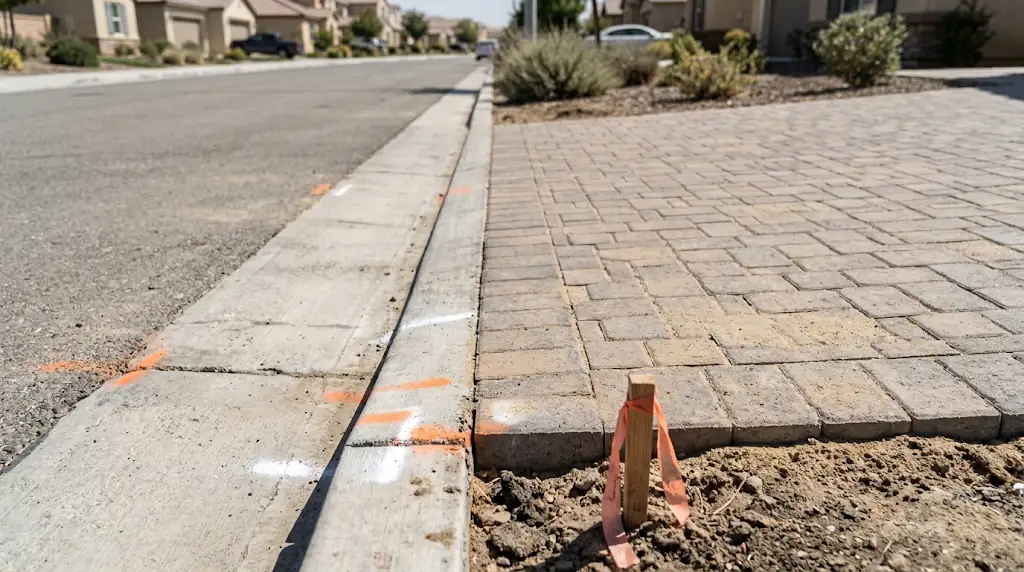
- Public Encroachment: Any reconstruction of the driveway approach—the concrete transition connecting the street gutter to your property line across the sidewalk—requires an Encroachment Permit through the City of Rancho Cucamonga Engineering Department.
- Zoning Limits: Rancho Cucamonga municipal code limits driveway coverage in single-family residential front yards to a maximum percentage of the total yard area, ensuring off-street parking areas do not dominate the streetscape.
2. Ontario
- Right-of-Way Approvals: Flatwork that touches the public sidewalk or modifies the curb requires an Encroachment and Excavation Permit through the City of Ontario Engineering Department.
- Landscape Regulations: Under Ontario’s Development Code, residential front yards must maintain dedicated permeable landscaped areas. Paving over entire front lawns for expanded vehicle storage without planning approval violates city setback and parking codes.
3. Fontana
- Engineering Permits: If heavy equipment traverses city sidewalks or if the concrete approach is repoured to meet new paver grade elevations, an Encroachment Permit from Fontana Public Works is mandatory.
- Drainage Restrictions: The City of Fontana enforces strict NPDES (National Pollutant Discharge Elimination System) water quality mandates. Paving projects must contain stormwater runoff on-site rather than shedding sediment and oils directly onto municipal streets.
4. Upland & Claremont
- Historical & Architectural Overlays: Claremont and Upland feature designated historic preservation zones and architectural overlay districts. Hardscape renovations visible from the street—even on private property—may require administrative Design Review to ensure paver colors and patterns match Craftsman, Spanish Revival, or Mid-Century neighborhood character.
- Street Trees & Root Zones: Removing or altering driveways near protected city street trees in Claremont requires an urban forestry review to protect root systems from compaction.
5. Chino Hills & Eastvale
- Encroachment Mandates: Driveway approach aprons connecting to city curbs are governed by municipal engineering standard plans (such as Chino Hills Standard Plan 116 for residential approaches). Any curb alteration requires an engineering permit.
- HOA Architectural Reviews: The vast majority of residences in Chino Hills and Eastvale are governed by Master Homeowners Associations. Independent of city permits, HOAs require a complete architectural submittal packet—including material spec sheets, paver samples, property line setbacks, and drainage plans—prior to site demolition.
The Difference Between Property Line and Public Right-of-Way
A frequent error in residential driveway paving is failing to identify the property line. Homeowners often assume they own all the flatwork up to the asphalt street edge.
+-----------------------------------------------------------------------------------+
|  PRIVATE PROPERTY (No City Permit Needed for Same-Footprint Pavers)               |
|  - Garage entry threshold                                                         |
|  - Main driveway body                                                             |
|  - RV pads and walkway transitions behind the front property line                 |
|-----------------------------------------------------------------------------------|
|  PROPERTY LINE / STREET EASEMENT BOUNDARY                                         |
|-----------------------------------------------------------------------------------|
|  PUBLIC RIGHT-OF-WAY (Engineering Encroachment Permit Required)                   |
|  - City sidewalk panels                                                           |
|  - Parkway / planting strip                                                       |
|  - Driveway apron (the flare transition)                                          |
|  - Street curb and gutter flowline                                                |
+-----------------------------------------------------------------------------------+
Connecting pavers to an existing concrete sidewalk without altering the public walkway keeps the scope strictly on private property. If the existing concrete sidewalk or apron is cracked, sunken, or structurally compromised by tree roots, replacing that section enters the city’s jurisdiction and triggers the permit process.
Front-Yard Pavement Coverage and Drainage Mandates
When expanding a driveway to accommodate additional vehicles, Western Inland Empire cities impose two strict regulatory guardrails:
Maximum Front-Yard Impervious Coverage
Cities enforce zoning limits on how much of a front yard can be covered with hard, non-porous surfaces. In most Inland Empire jurisdictions, 40% to 50% of the front-yard setback must remain dedicated permeable open landscaping. Paving the entire yard with standard concrete or non-permeable pavers results in code enforcement citations.
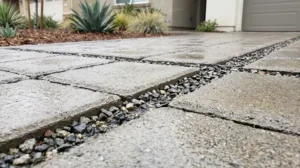
Permeable Interlocking Concrete Pavements (PICP) can provide an engineered solution. Because permeable systems let water filter through aggregate-filled joints into a subterranean stone reservoir, several municipal planning departments allow higher hardscape coverage credits when permeable designs are installed according to regional water control guidelines from the Santa Ana Regional Water Quality Control Board.
On-Site Stormwater Retention
California building codes mandate that residential hardscape alterations must not discharge concentrated water runoff onto adjacent neighboring parcels or public streets. Driveway pavers must be graded with a minimum 1% to 2% slope directing runoff toward private landscape swales, french drains, or sub-surface collection basins.
Step-by-Step Permit and Planning Checklist
Follow this process before breaking ground on an Inland Empire paver driveway:
- Locate Your Property Line: Check your parcel map or title plat to establish where your private parcel ends and the city right-of-way begins.
- Review HOA Bylaws: If residing in a planned development in Eastvale, Chino Hills, or Rancho Cucamonga, submit an architectural application with paver color swatches and site sketches 30 to 45 days before your target start date.
- Determine Apron Scope: If the concrete apron connecting your driveway to the street is staying intact, work proceeds as private flatwork. If cutting, breaking, or rebuilding the approach, pull an encroachment permit from your local Public Works or Engineering division.
- Call 811 (DigAlert): California state law requires calling 811 at least two full business days before mechanical excavation begins. Gas, water, electric, and fiber optic lines frequently run shallow beneath residential front driveways.
- Verify Contractor Licensing: Ensure your contractor holds an active Class C-27 (Landscaping) or Class A/B license registered with the California Contractors State License Board.
Start Your Driveway Project with Complete Compliance
Handling municipal codes, property line boundaries, and HOA guidelines is standard practice for professional paver installations. Installing interlocking pavers upgrades your home’s curb appeal and vehicle load capacity without running into code enforcement issues or unpermitted work penalties.
To review your site dimensions, confirm municipal requirements, and get an accurate on-site design estimate, connect with our team through our contact page today at Rancho Cucamonga Pavers.